
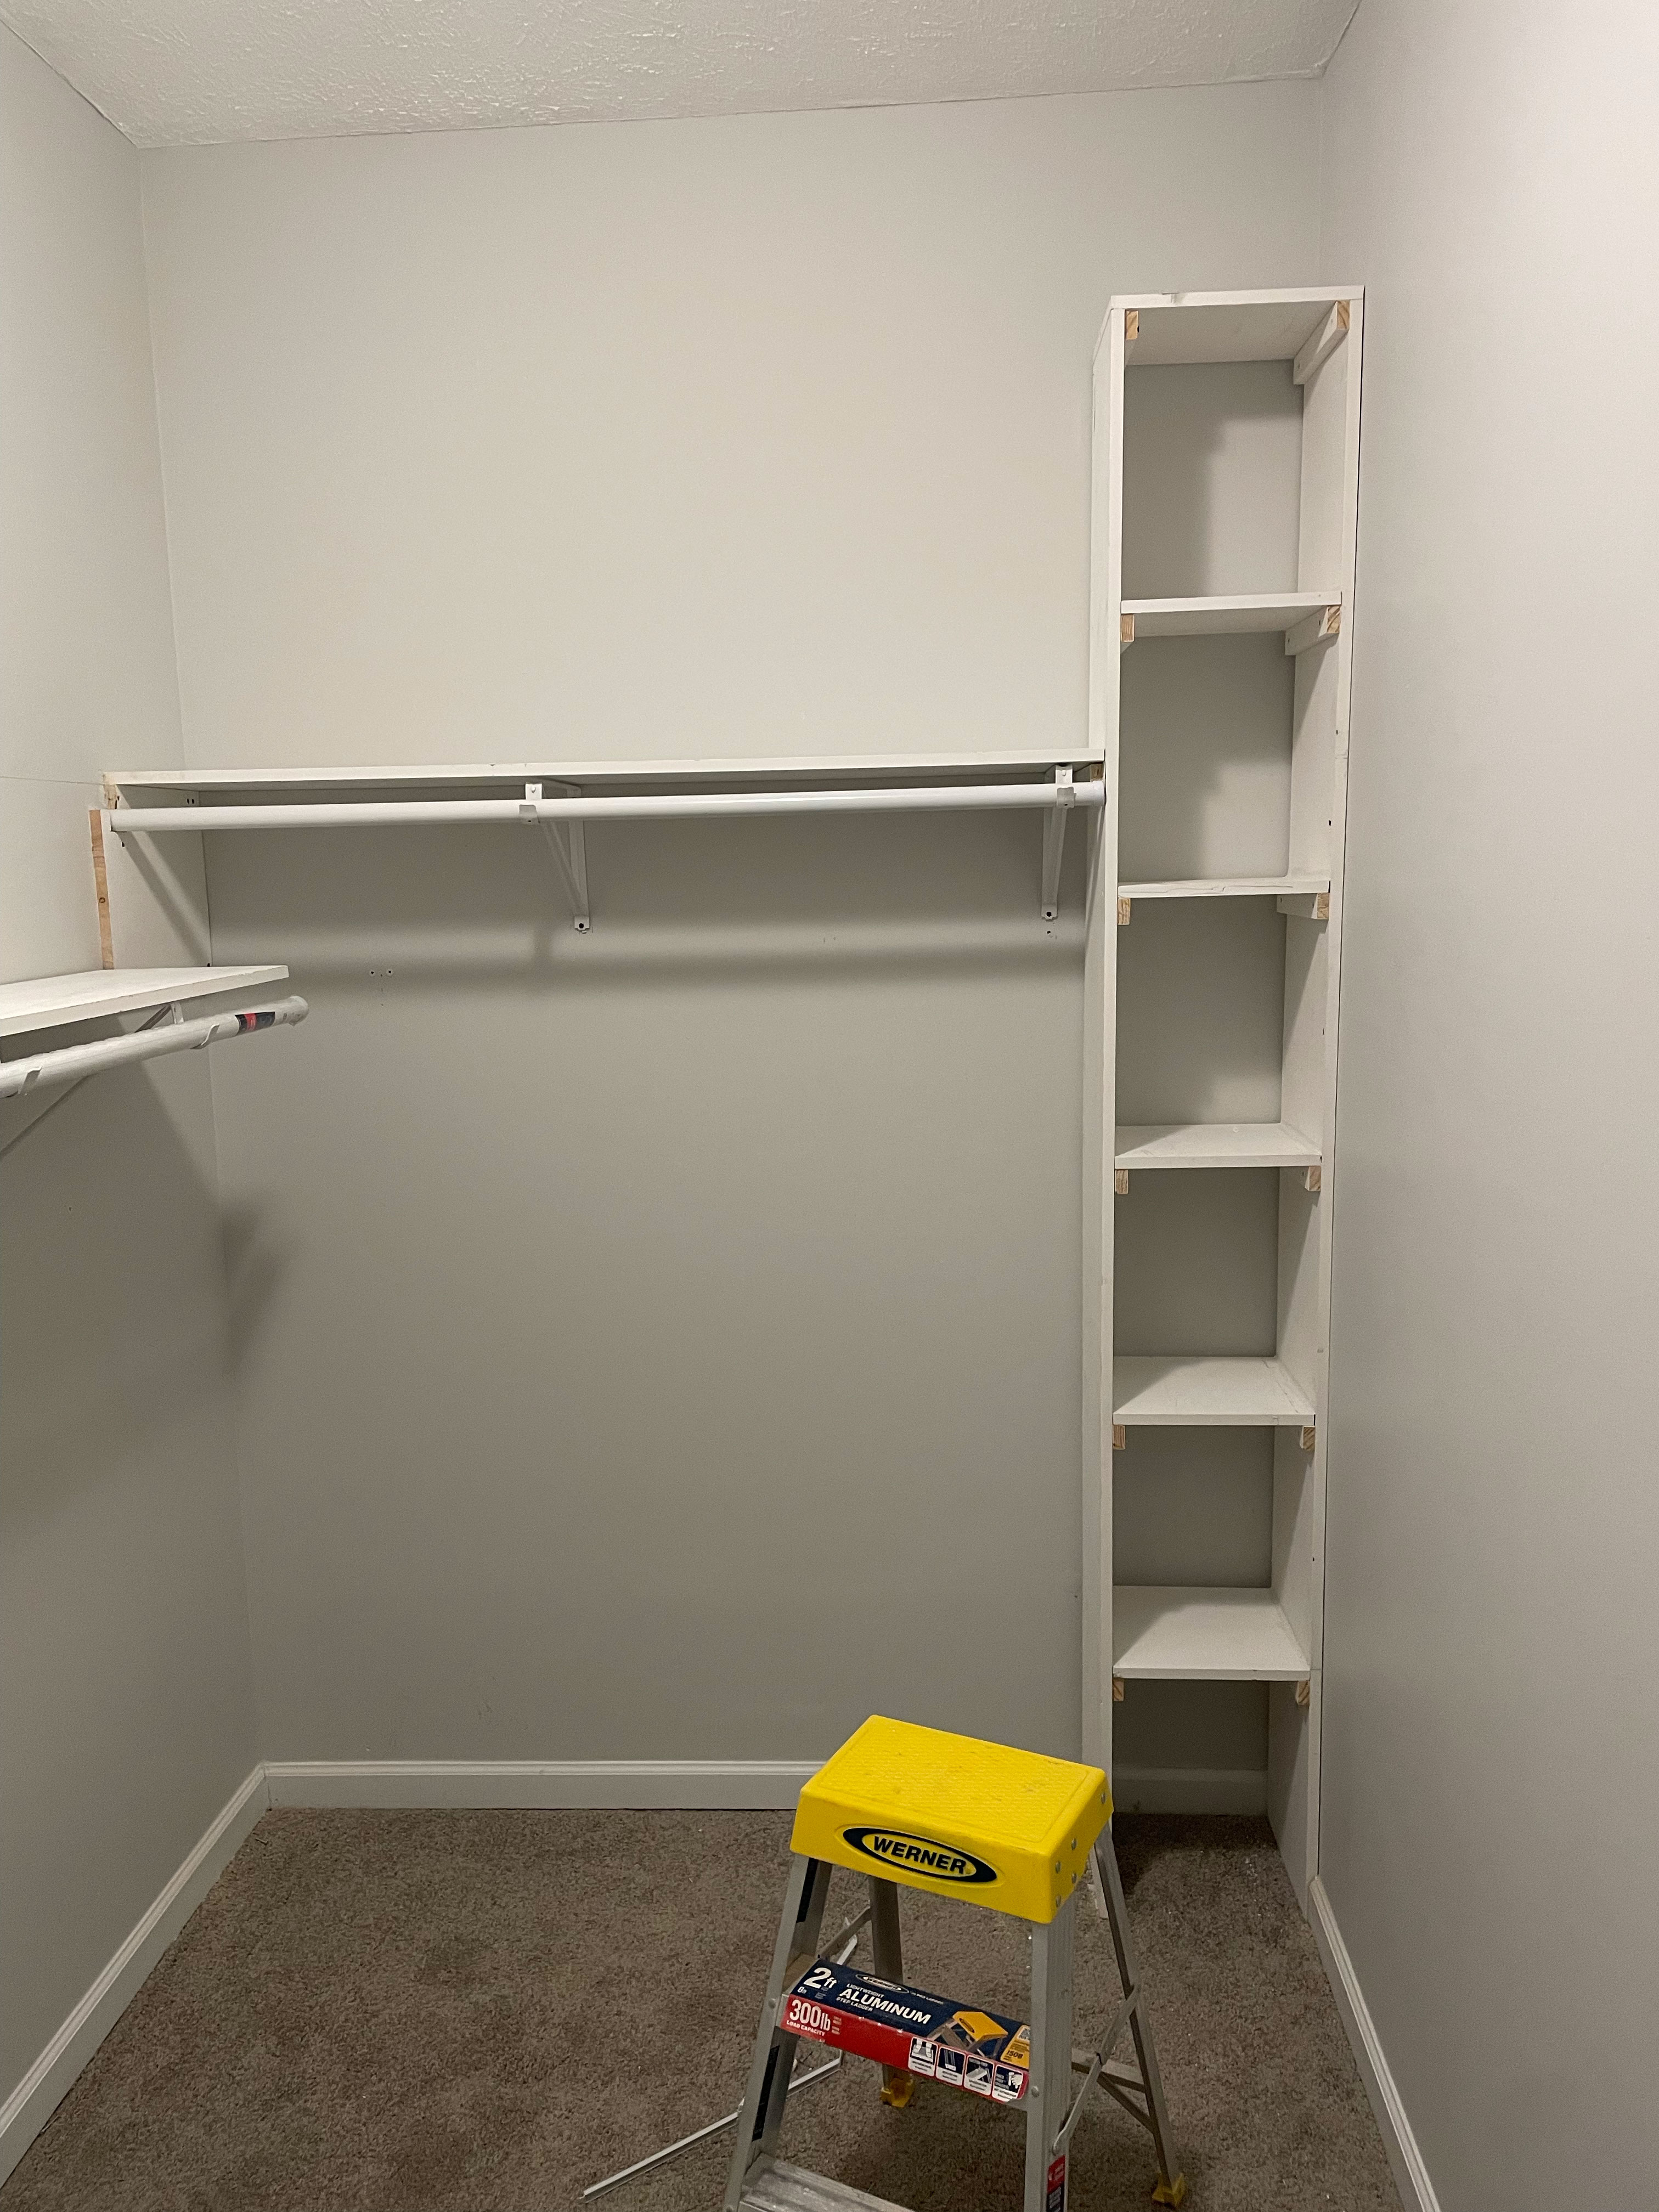
A closer look at Southern Jentleman projects—from the work in progress to the details that finish the job. These are photographs of actual Southern Jentleman work, including installation photos and completed projects. More projects will be added as they are documented. A plain island surround was given new structure and character with custom paneling, fluted trim, molding and a painted finish that ties into the rest of the room. The unfinished view shows the individual pieces being fitted before the final surface preparation and paint. Good finished work begins with the details most people never see once the tools are put away. Individual pieces are fitted around cabinets, counters, outlets and the window opening. Careful cutting and placement help the finished backsplash look intentional around every edge. A close view of the completed brickwork beneath the cabinets and around the electrical openings. The brick finish adds texture around the window and connects the dark cabinetry with the warm countertop. A wall-mounted cabinet adds practical enclosed storage without taking up floor space. Built-in wood shelving turns an unused cabinet opening into accessible everyday storage. Mechanical work, room improvements and finished installations all belong to the same home. A new residential water heater installed after utility-closet and piping work. New flooring, finished walls, recessed lighting and a ceiling fan bring the room together. White cabinetry, dark countertops and recessed lighting create a clean, practical workspace. The original closet offered one shelf and a hanging rod. Adding vertical cubbies creates a home for folded items and smaller belongings without sacrificing hanging space.Real Projects. Real Homes.
Home Repair Project Gallery
What You’re Seeing
Featured Project
Kitchen Island Trim Upgrade
Before
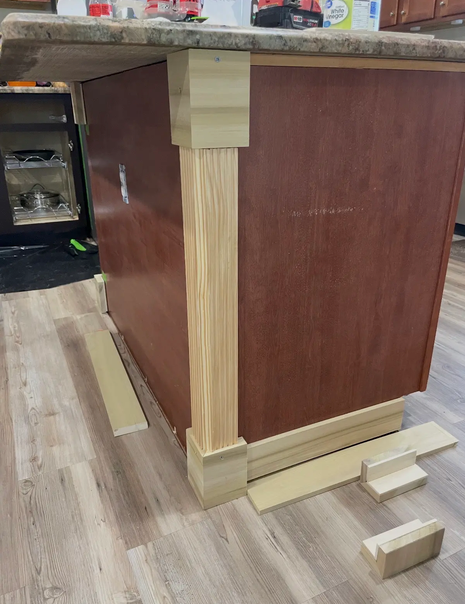
After
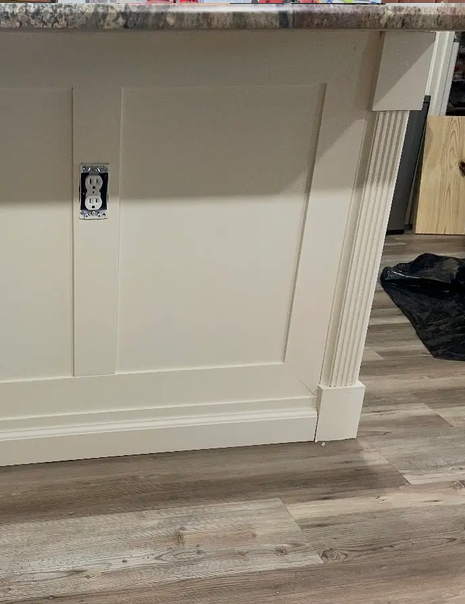
From Installation to Finished Detail
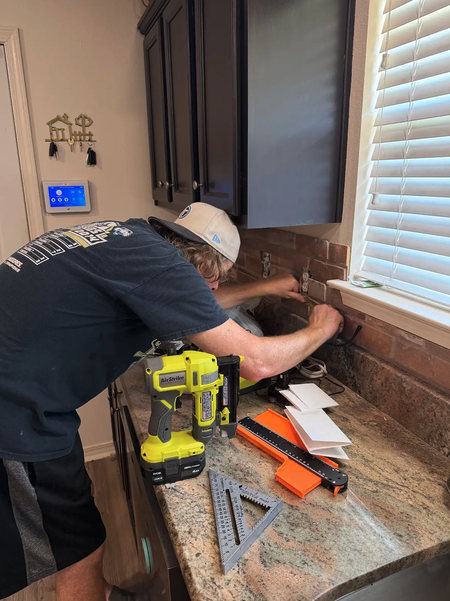
Brick Backsplash Installation
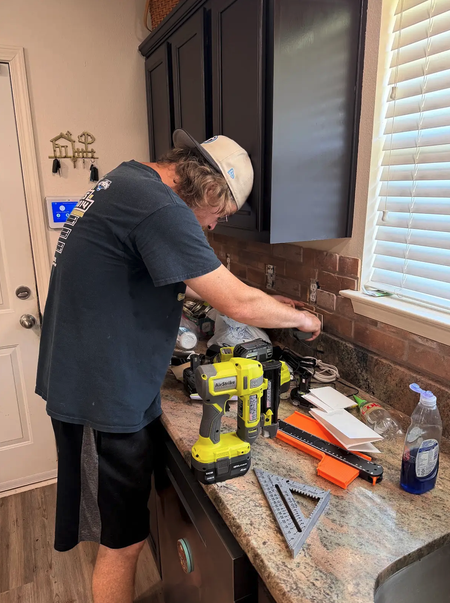
Detail Work in Progress
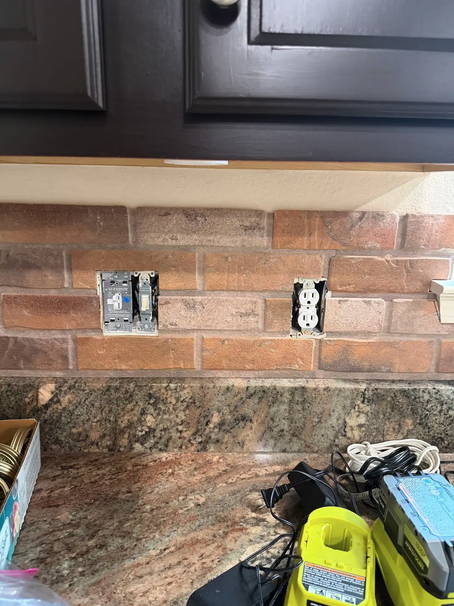
Finished Around the Outlets
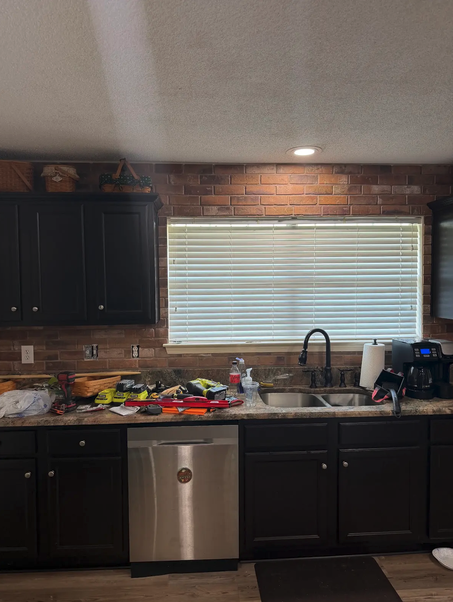
The Completed Kitchen Wall
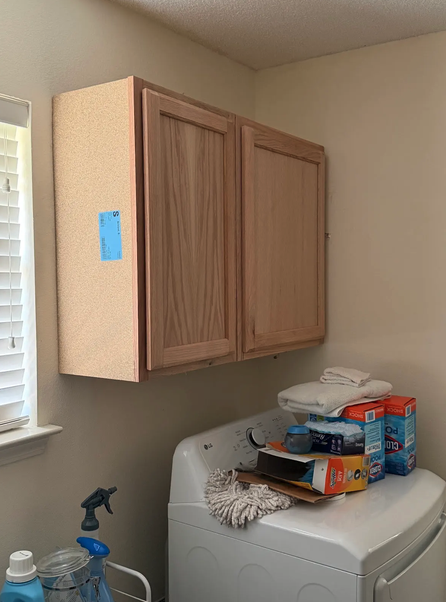
Wall Cabinet Installation
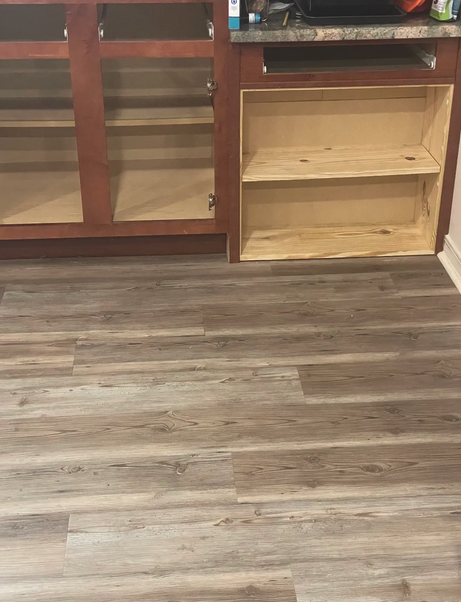
Custom Cabinet Shelving
More Work Around the Home
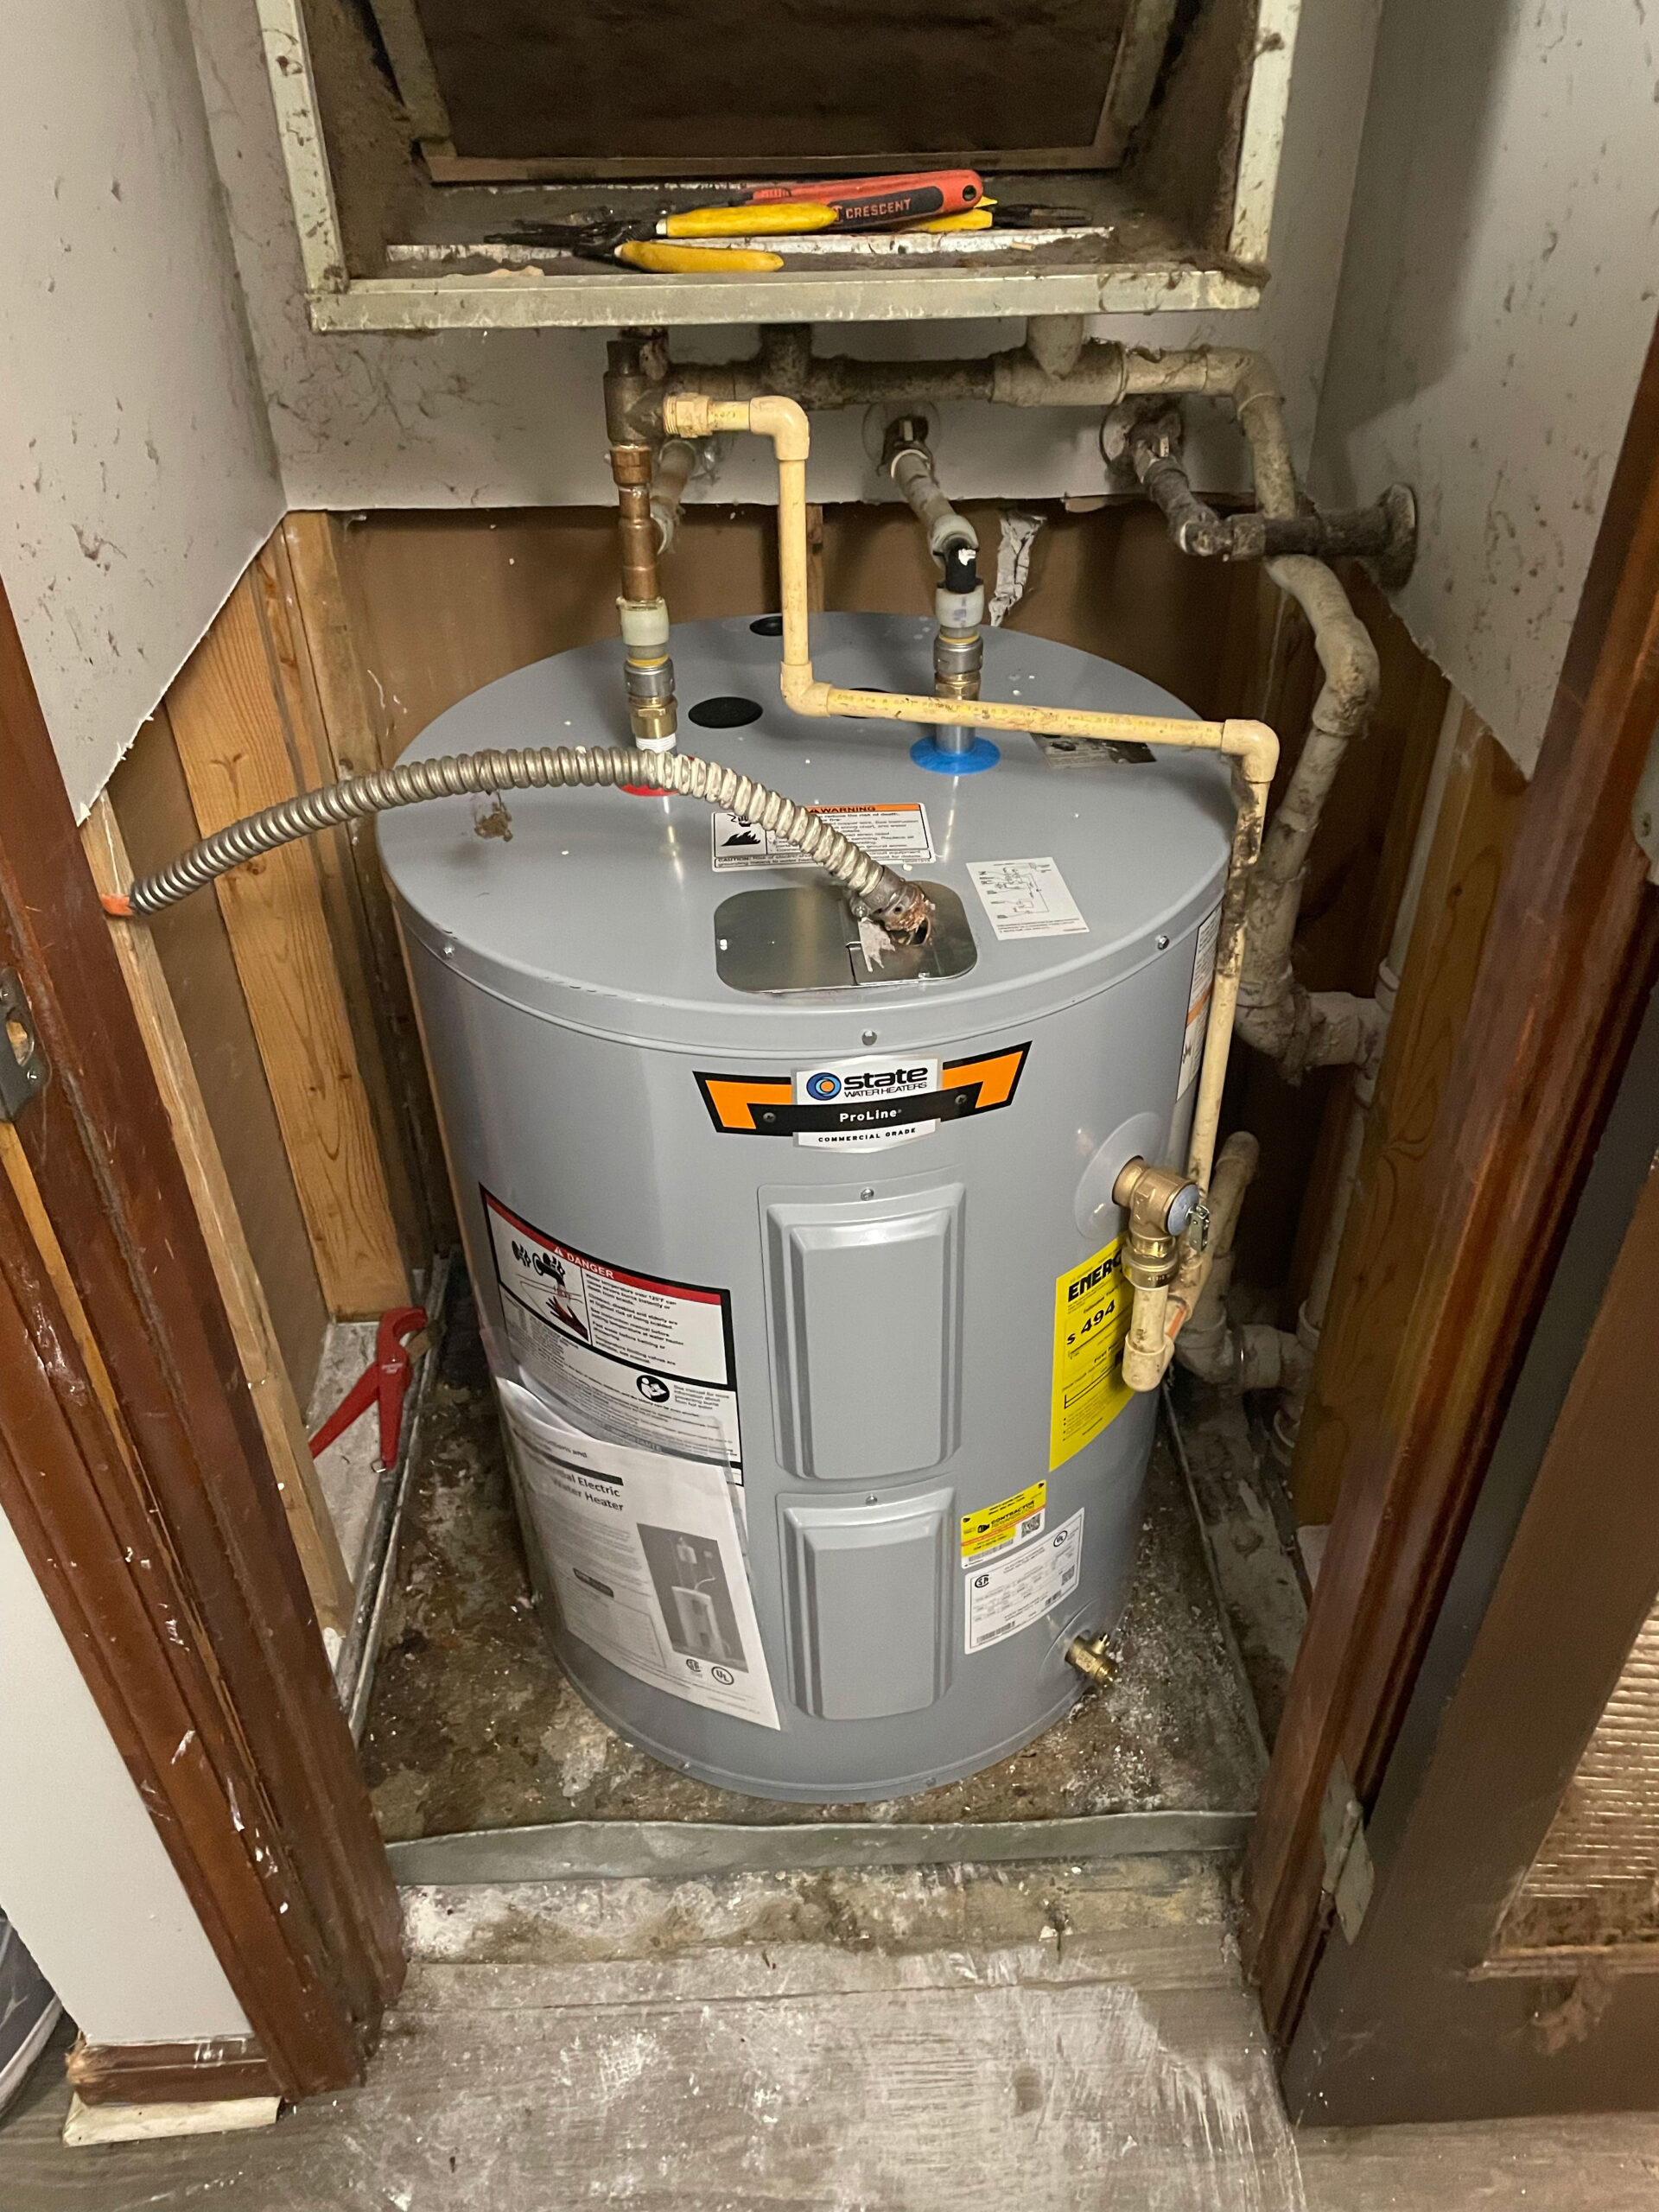
Water Heater Installation
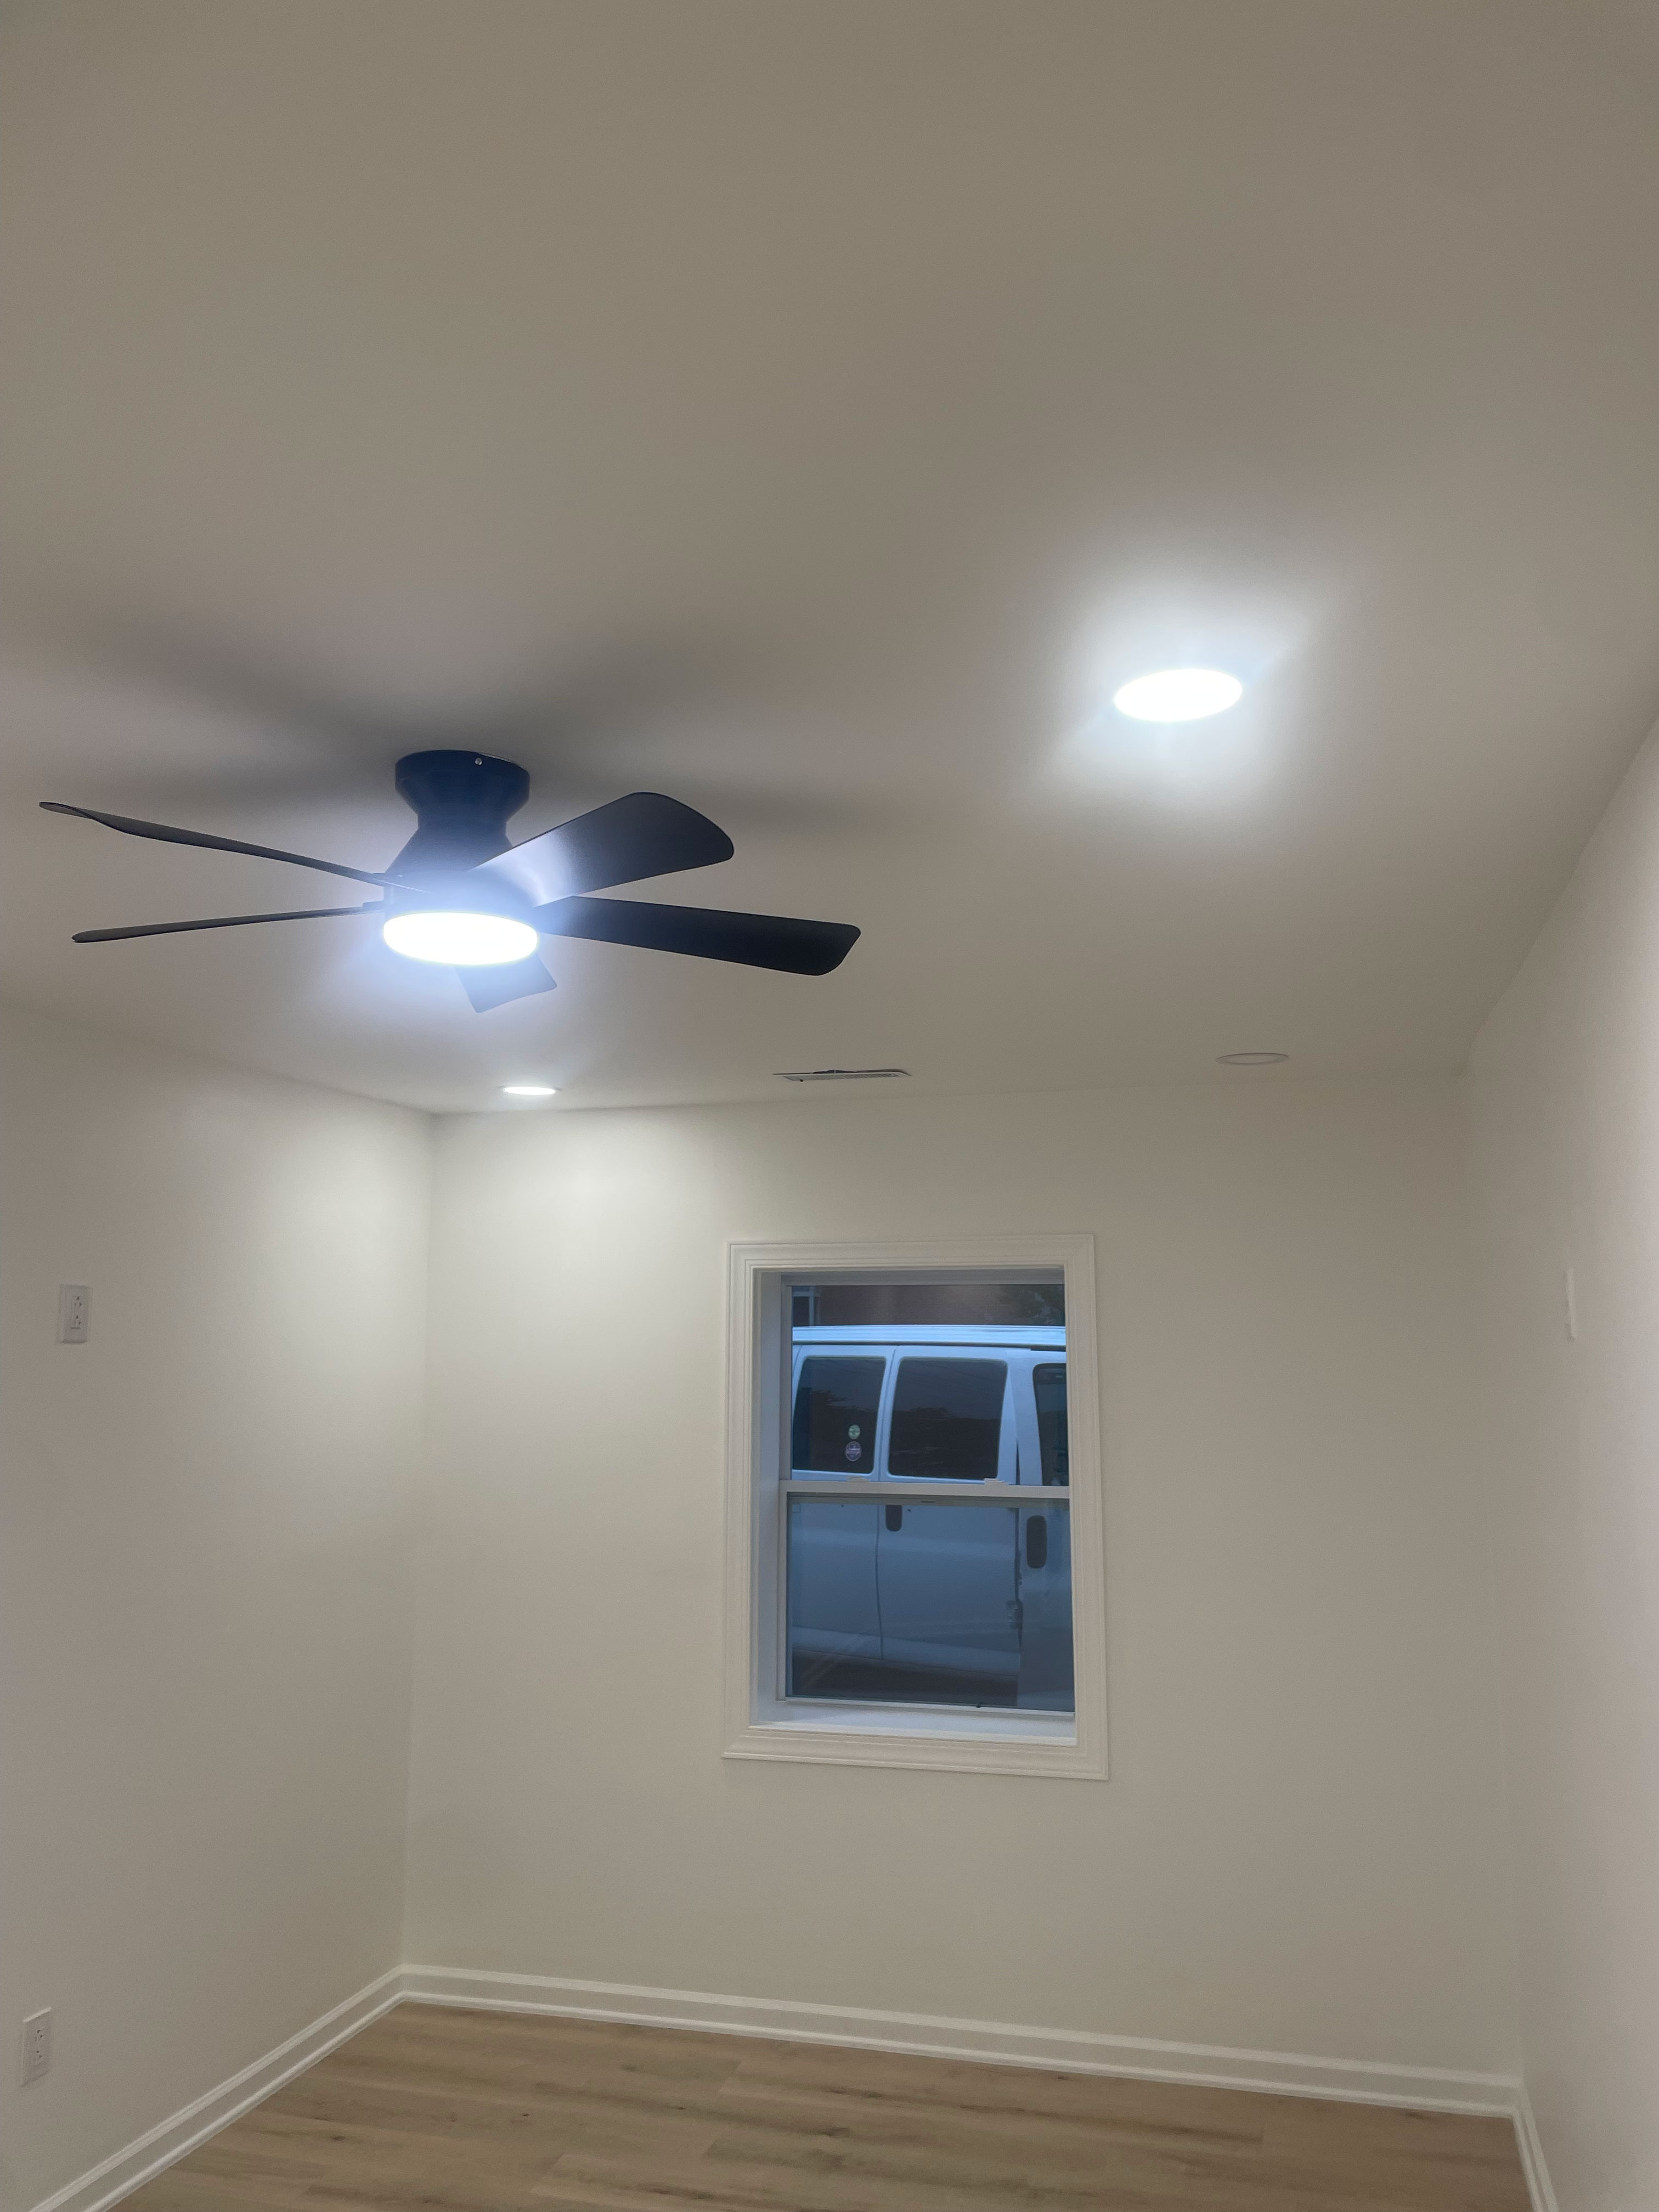
Finished Interior Renovation
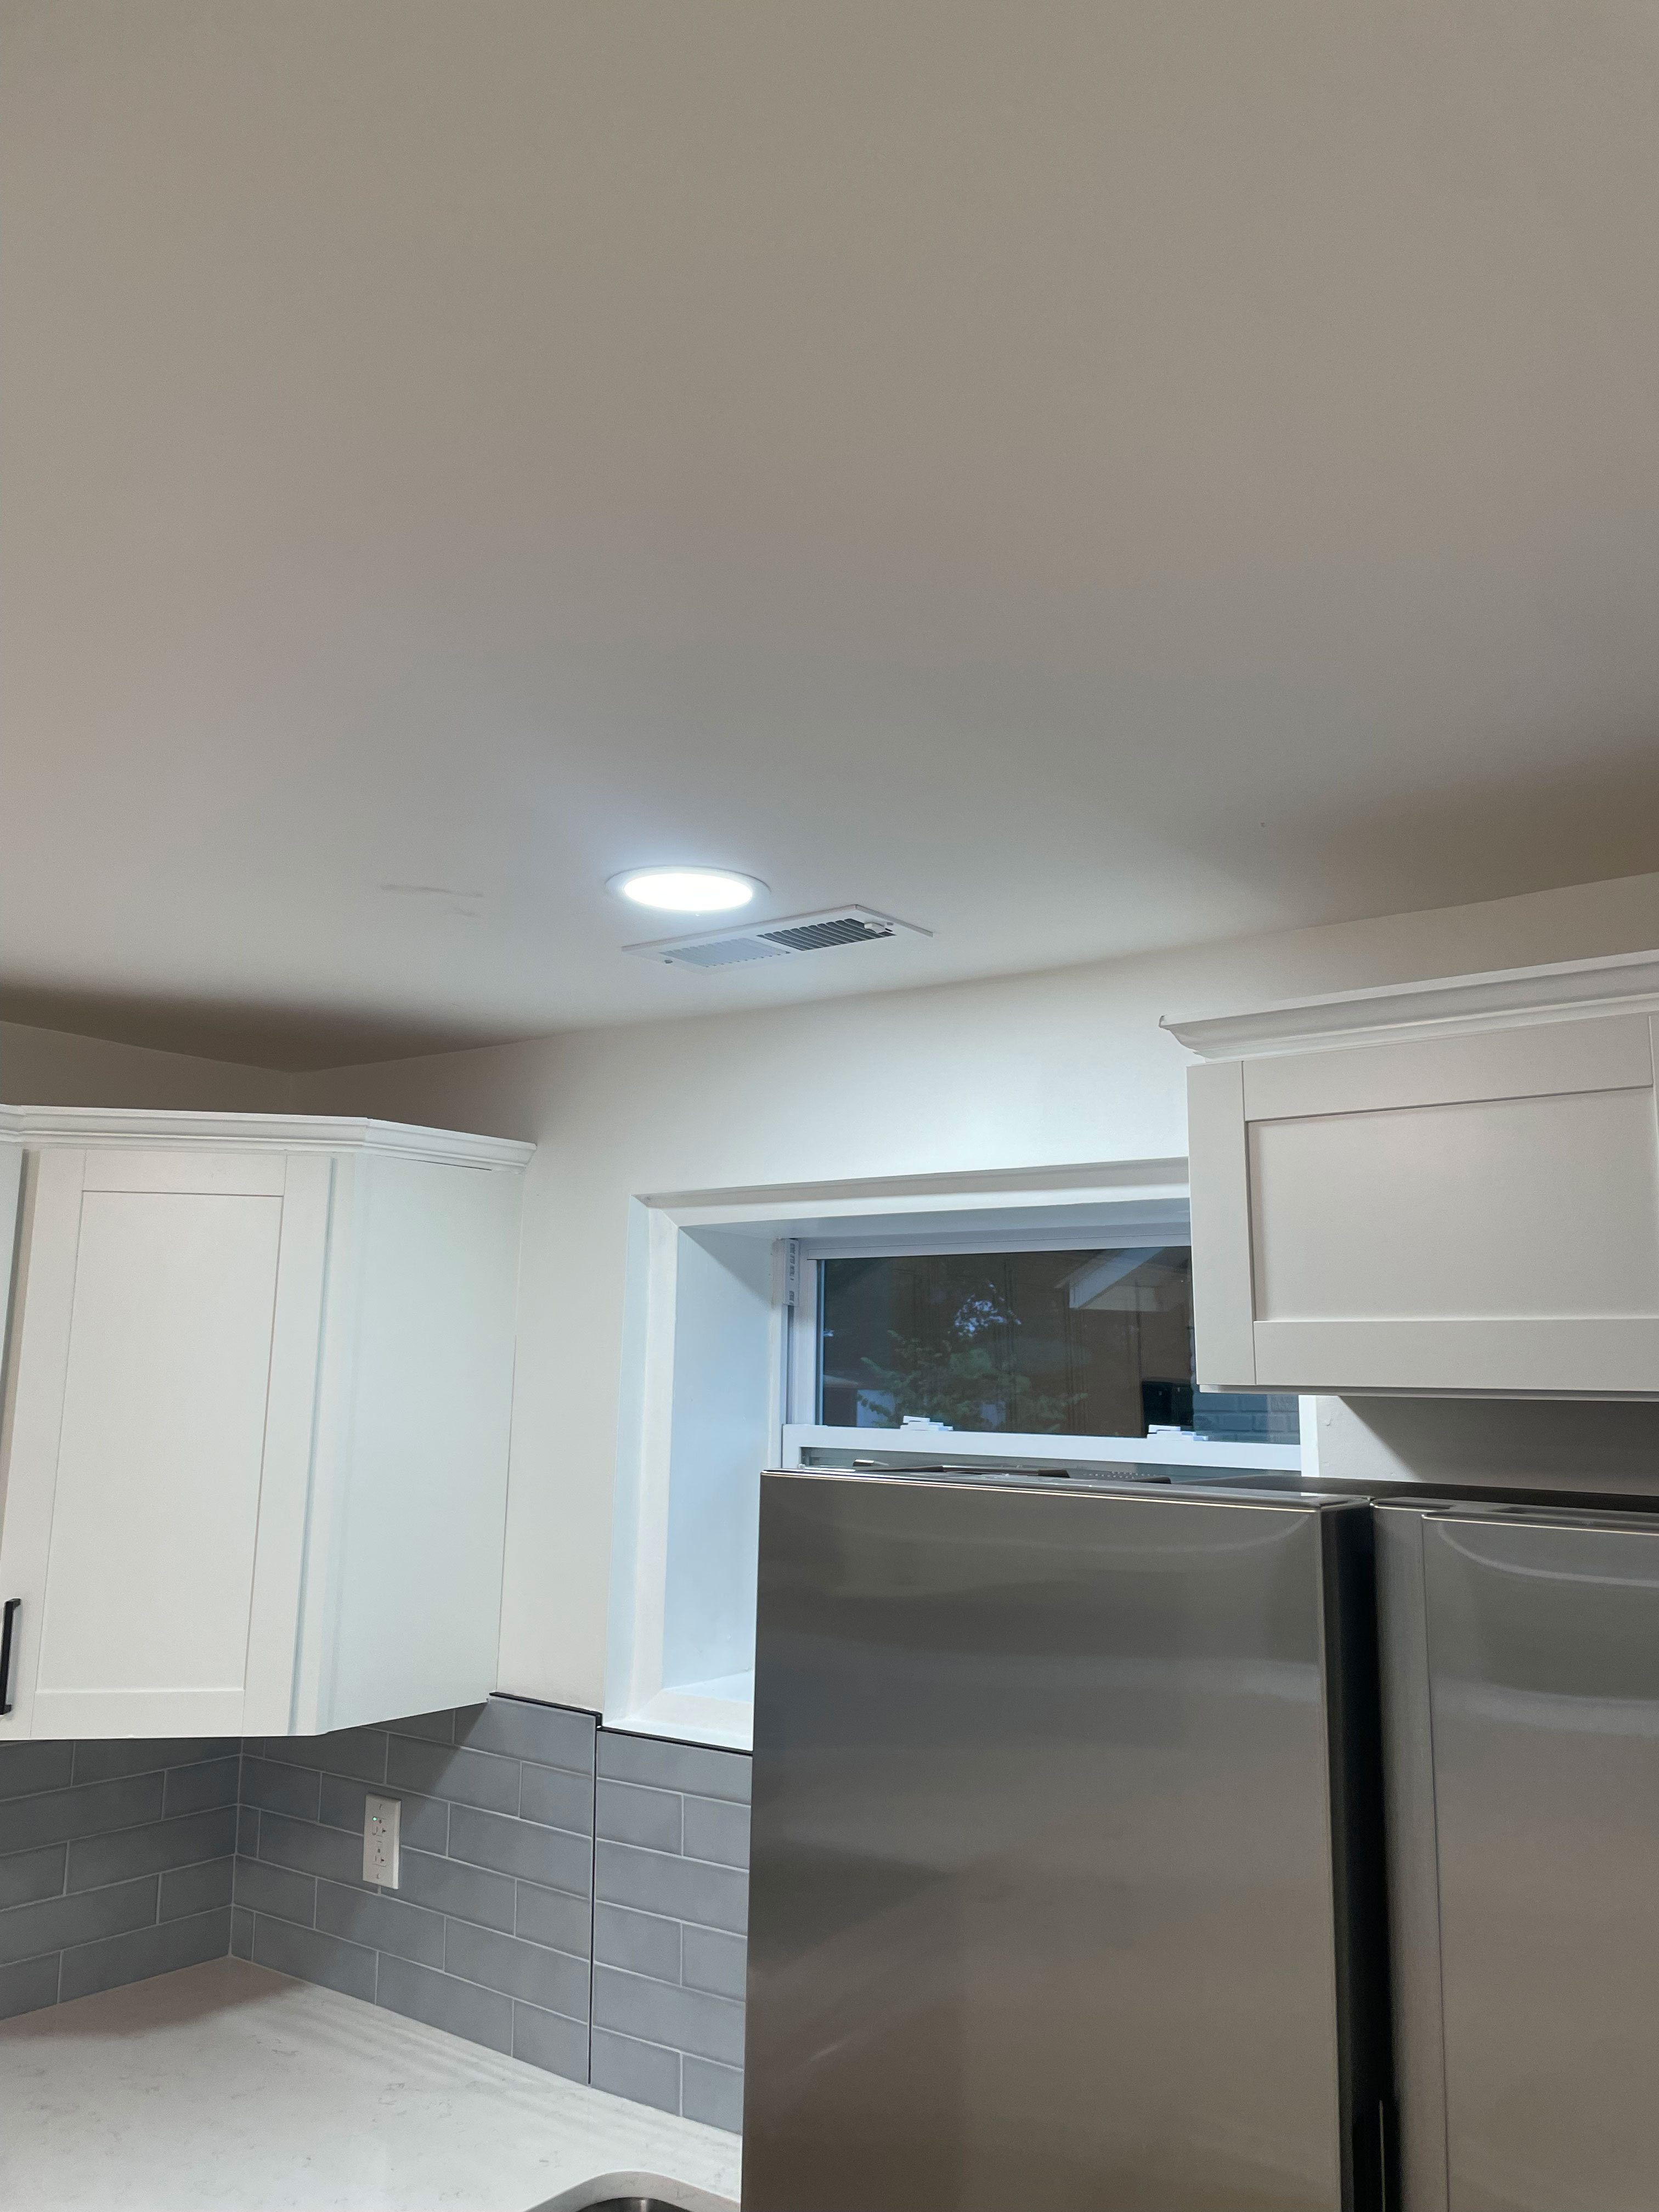
Finished Kitchen
Storage Upgrade
Making Better Use of the Closet
Before
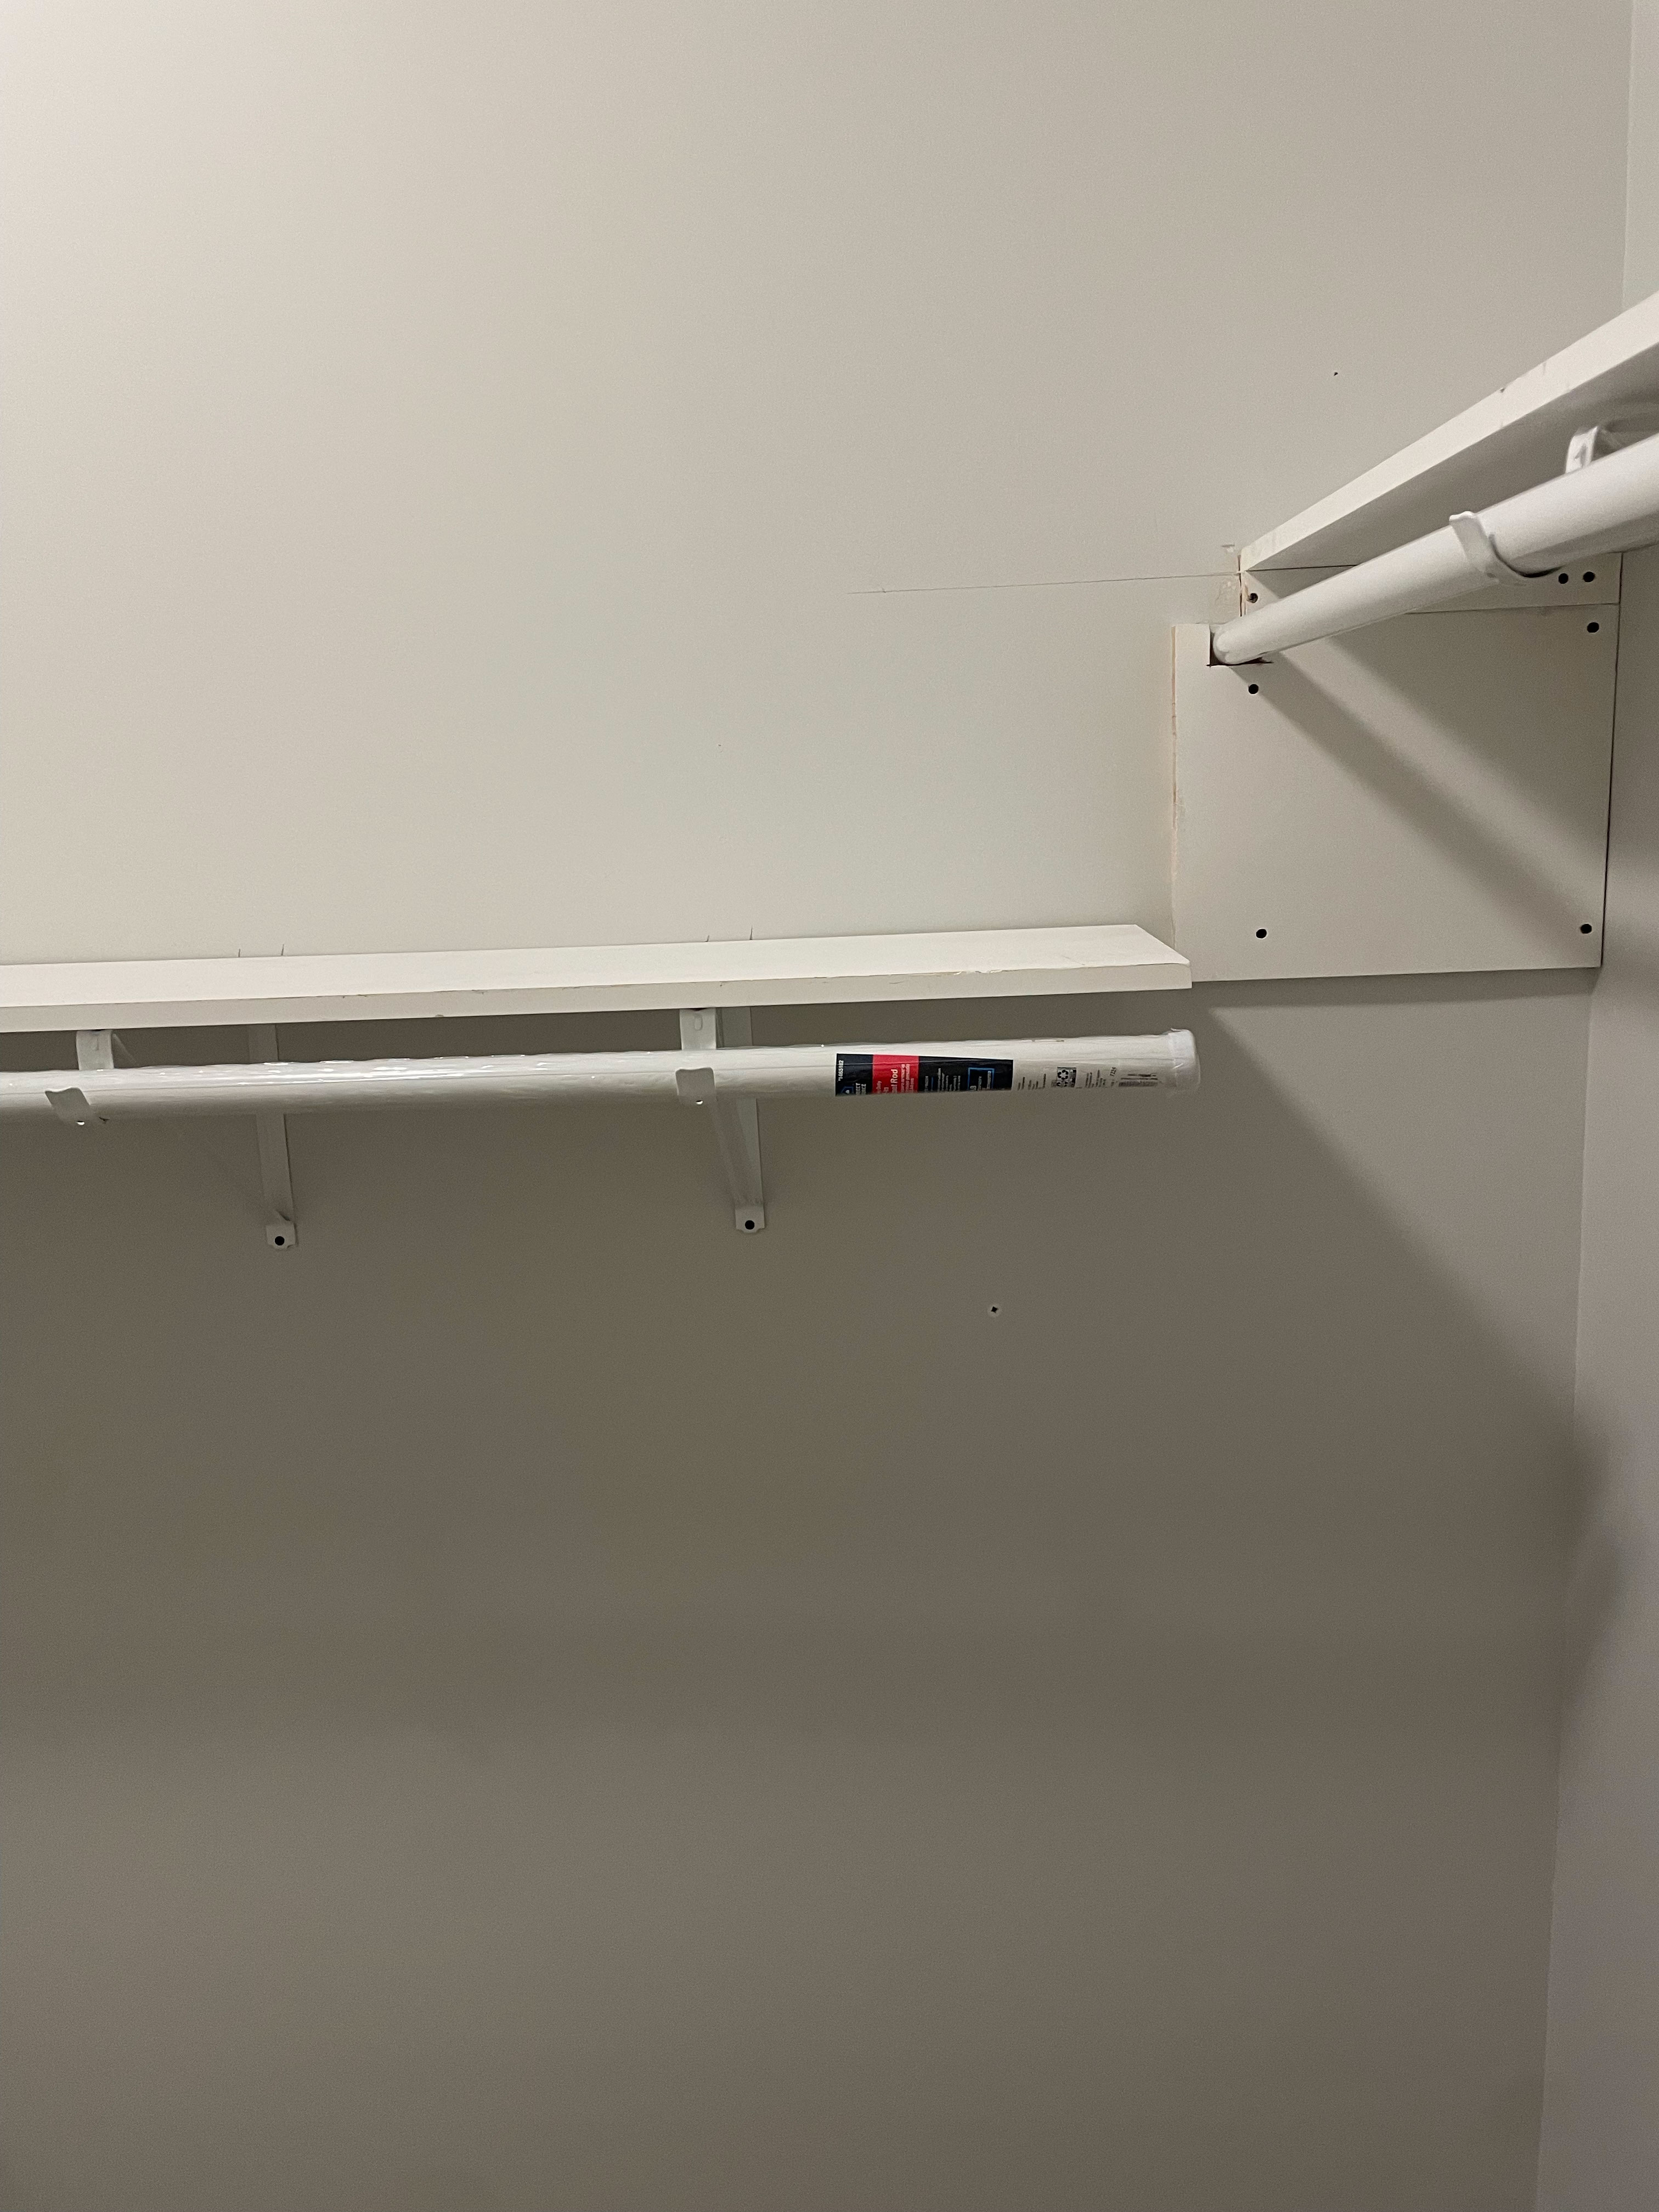
After
Home Repair Project Galleryhometechair2026-08-13T23:02:53+00:00